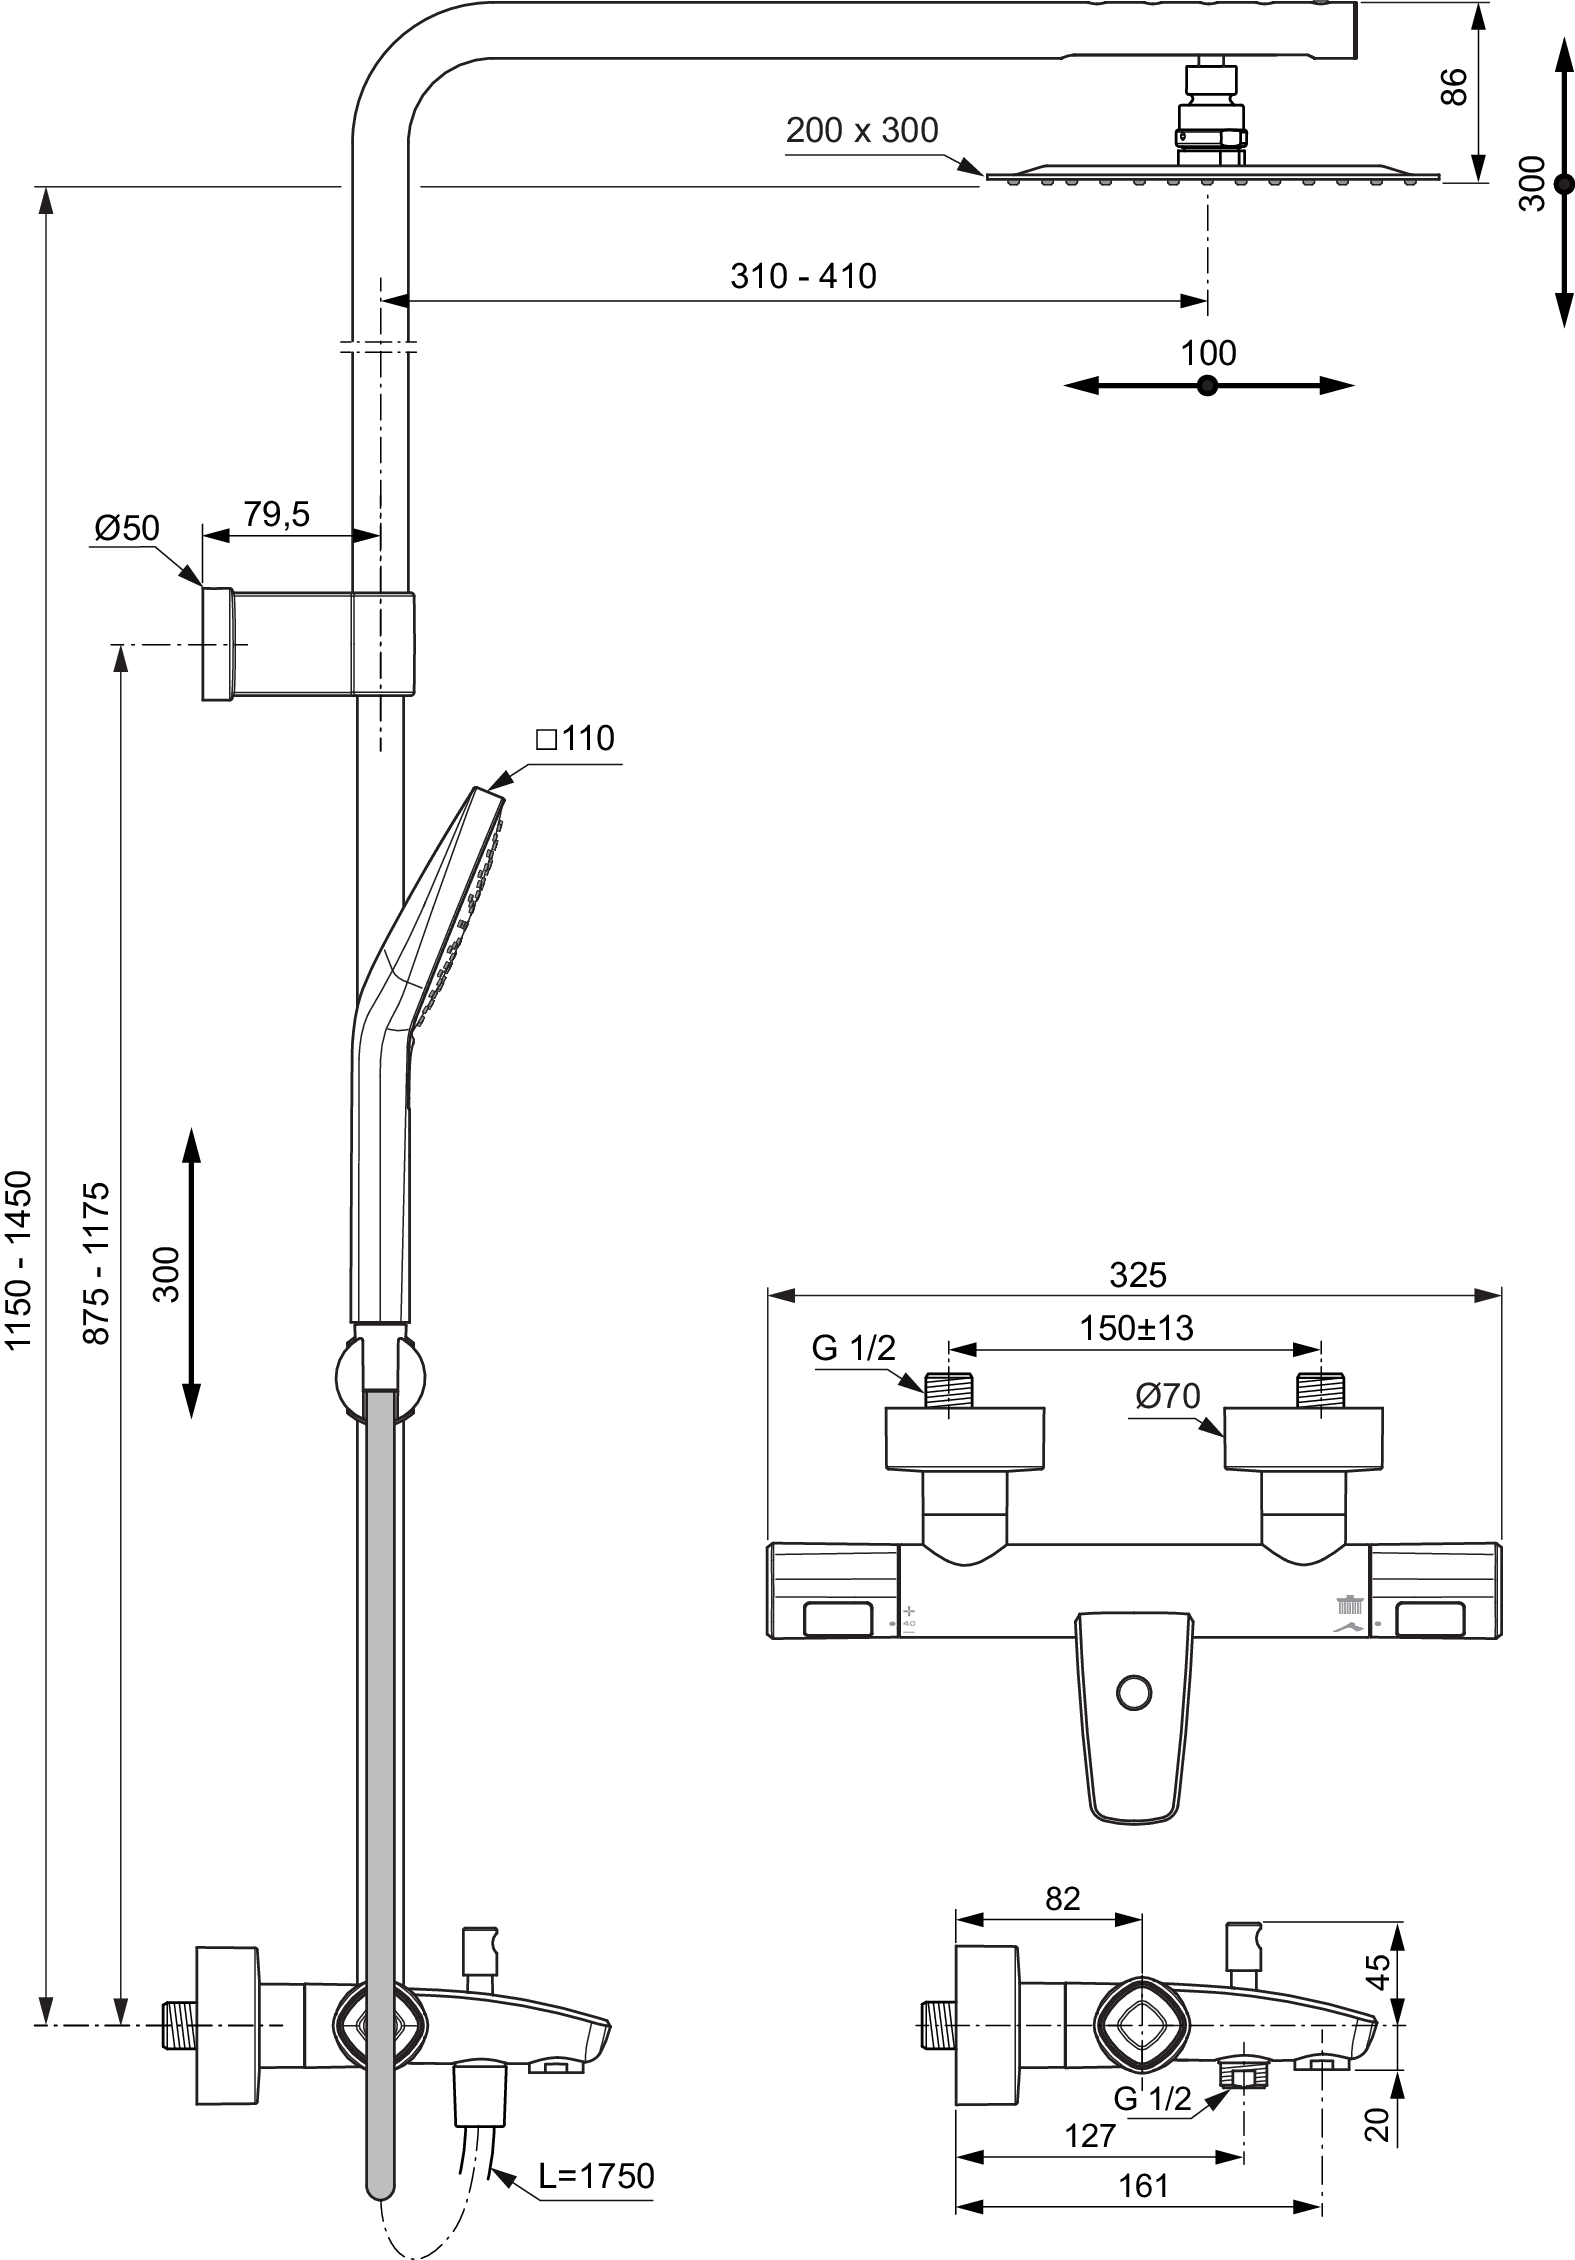
Techninis brėžinys
Produkto kodas
A7591AA
Katalogo kaina su PVM
Nėra kainyne
CERATHERM T100 | Virštinkinė vonios ir dušo sistema 325×589.5×1150 mm, 161 mm snapo išsikišimas chromo apdaila, 20,0 l/min (3 bar) | Termostatinė funkcija, Vandens ir energijos taupymas, Vertikalus ir horizontalus reguliavimas, Saugos ribotuvas
Failai
Papildomos nuotraukos
Images with transparent background (Default view)

Images with transparent background (Handle zoom view)

Images with transparent background (Handset zoom view)


Images with transparent background (Mixer zoom view)

Images with transparent background (Shower head zoom view)

Ambiant images Close up


Ambiant images Close up (Front View)

Ambiant images Close up (Side View)

Produkto kodas
A7591AA
Katalogo kaina su PVM
Nėra kainyne
CERATHERM T100 | Virštinkinė vonios ir dušo sistema 325×589.5×1150 mm, 161 mm snapo išsikišimas chromo apdaila, 20,0 l/min (3 bar) | Termostatinė funkcija, Vandens ir energijos taupymas, Vertikalus ir horizontalus reguliavimas, Saugos ribotuvas
Produkto informacija
- Prekės ženklas
- Ideal Standard
- Kolekcija
- CERATHERM T100
- Dizaineris
- Ideal Standard
- EAN kodas
- 4015413351751
- Produkto aprašymas (EN)
- CERATHERM T100 | Exposed bath & shower system 325x589.5x1150 mm, 161 mm spout projection in chrome finish, 20.0 l/min (3 bar) | Thermostatic function, Water & Energy savings, Vertical and horizontal flex, Safety stop
- Aukštis (mm)
- 1150
- Ilgis / projekcija (mm)
- 489.5
- Plotis (mm)
- 325
- Spalvos kodas
- AA
- Spalvos aprašymas
- chrome
- Vnt. / paletėje – (EU) 800 × 1200 europaletė
- 12.0