
Techninis brėžinys
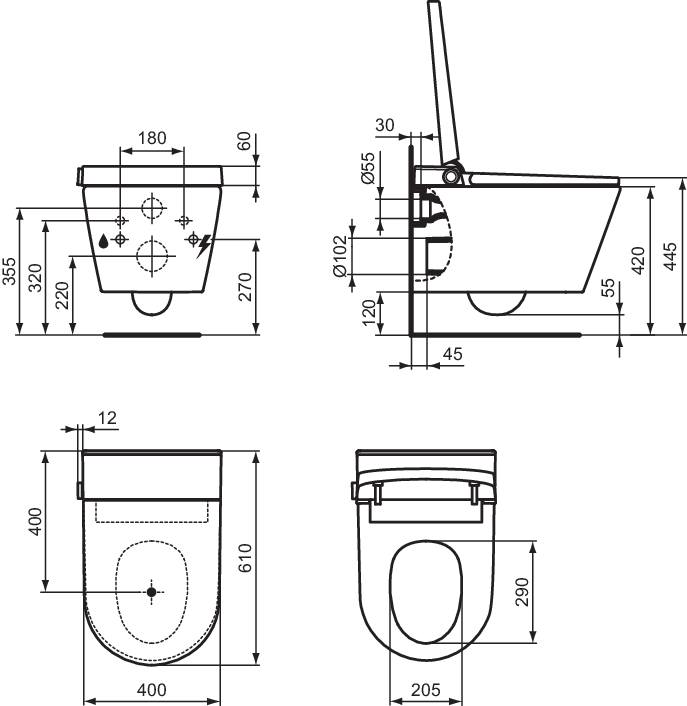
Produkto kodas
K875501
Katalogo kaina su PVM
1766,72 €
i.life E | Siena-hung dušas WC puodas 412×610×425 mm, Nuplaunamasis, blizgios baltos spalvos apdaila, pilnas nuleidimas 6 L, horizontalus išvadas | Maitinamas iš elektros tinklo, RimLS, Lėtai nusileidžiantis dangtis
Failai
Papildomos nuotraukos
Images with transparent background (Default view)


Images with transparent background (Front view)

Images with transparent background (Side view)

Images with transparent background (Top view)


Lifestyle images


Ambiant images

Ambiant images Close up


Produkto kodas
K875501
Katalogo kaina su PVM
1766,72 €
i.life E | Siena-hung dušas WC puodas 412×610×425 mm, Nuplaunamasis, blizgios baltos spalvos apdaila, pilnas nuleidimas 6 L, horizontalus išvadas | Maitinamas iš elektros tinklo, RimLS, Lėtai nusileidžiantis dangtis
Produkto informacija
- Prekės ženklas
- Ideal Standard
- Kolekcija
- i.life E
- Dizaineris
- Ideal Standard
- EAN kodas
- 4015413086493
- Apvado tipas
- RimLS
- Produkto aprašymas (EN)
- i.life E | Wall-hung shower toilet bowl 412x610x425 mm, Washdown in white glossy finish, full flush 6 L, horizontal outlet | Mains operated, RimLS, Soft close seat
- Aukštis (mm)
- 425
- Ilgis / projekcija (mm)
- 610
- Plotis (mm)
- 412
- Spalvos kodas
- 01
- Spalvos aprašymas
- white glossy
- Vnt. / paletėje – (EU) 800 × 1200 europaletė
- 4.0